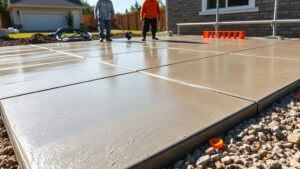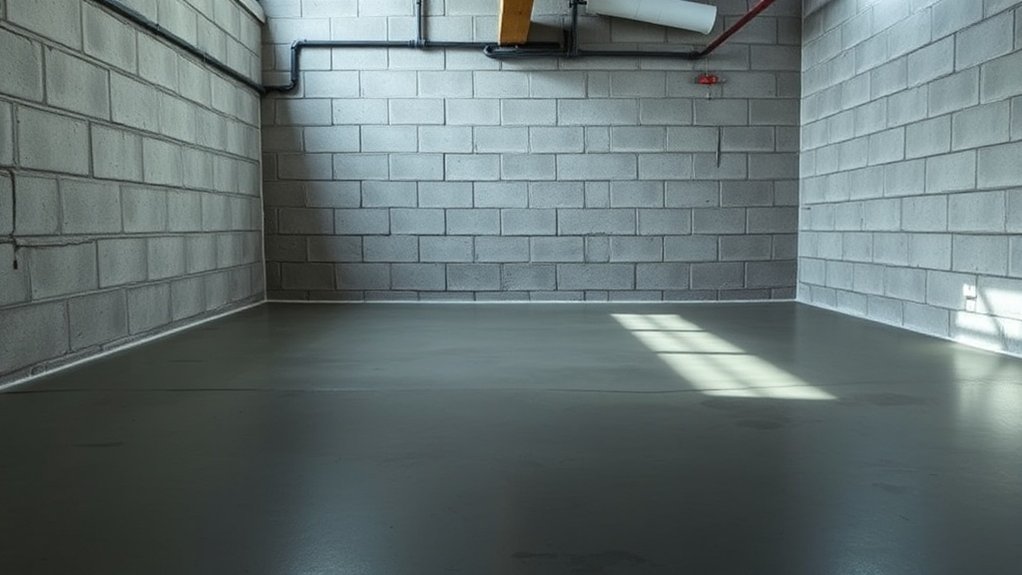
A basement foundation is crucial for the stability of your building and offers additional usable space. It transfers weight to the soil via footings, typically needing a depth of at least 2.4 metres. Concrete is key here; its strength ensures durability and resistance to water, while rebar improves load distribution. It’s important to use proper construction methods, like effective waterproofing, to maintain the foundation’s integrity and prevent damp issues. By understanding these factors, you can enhance the performance and lifespan of your basement foundation.
Key Takeaways
A basement foundation offers stability and additional usable space by distributing the building’s weight through footings into the soil.
There are two main types: full basements and daylight basements. Concrete is a popular choice for these foundations due to its durability and resistance to moisture.
With a compressive strength typically between 17 and 21 MPa, concrete can safely support substantial loads. Adding rebar to concrete improves its tensile strength and helps with load distribution, minimising the risk of structural failure.
To protect basements from water damage, effective waterproofing methods such as membranes and drainage systems are crucial.
Definition and Purpose of Basement Foundations
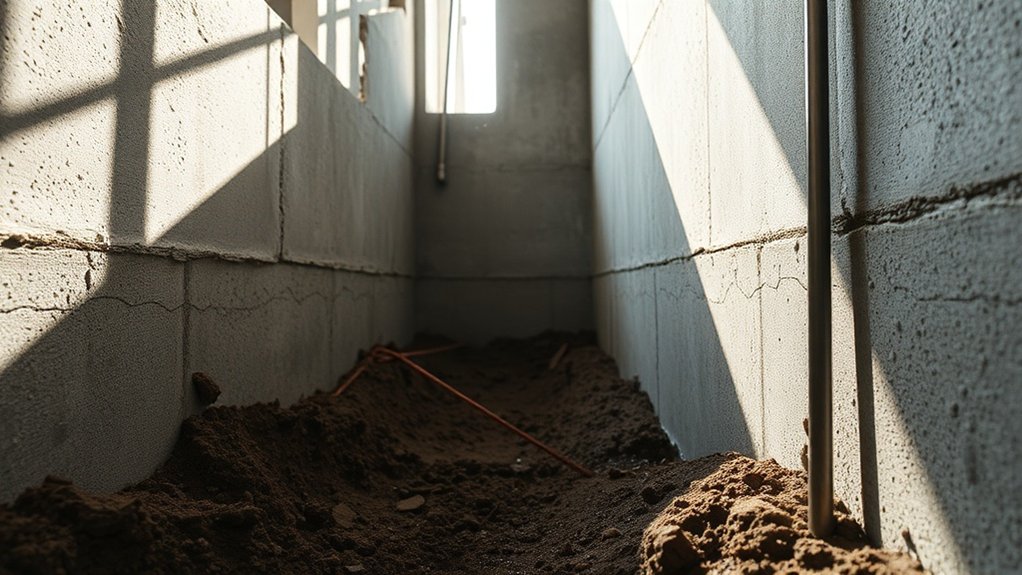
A basement foundation is a crucial support structure for buildings, extending below ground level to offer stability and extra usable space. Its main function is to transfer the building’s weight to the underlying soil through footings, ensuring a stable foundation.
Typically at least 2.4 metres deep, a basement can be used for storage, living areas, or housing utilities, thereby enhancing the building’s functionality. Unlike shallow foundations, basement foundations can withstand considerable soil pressure and environmental loads, making them essential for multi-storey or heavy constructions. Using reinforced concrete, the walls and floors effectively distribute both vertical and lateral loads, ensuring long-term structural integrity. Therefore, a well-designed basement is vital for the durability of any building. This is why basement foundations provide added space and stronger support compared to other foundation types. Additionally, the use of high-performance concrete in basement foundations enhances compressive strength and durability, ensuring they can withstand the test of time.
Types of Basement Foundations
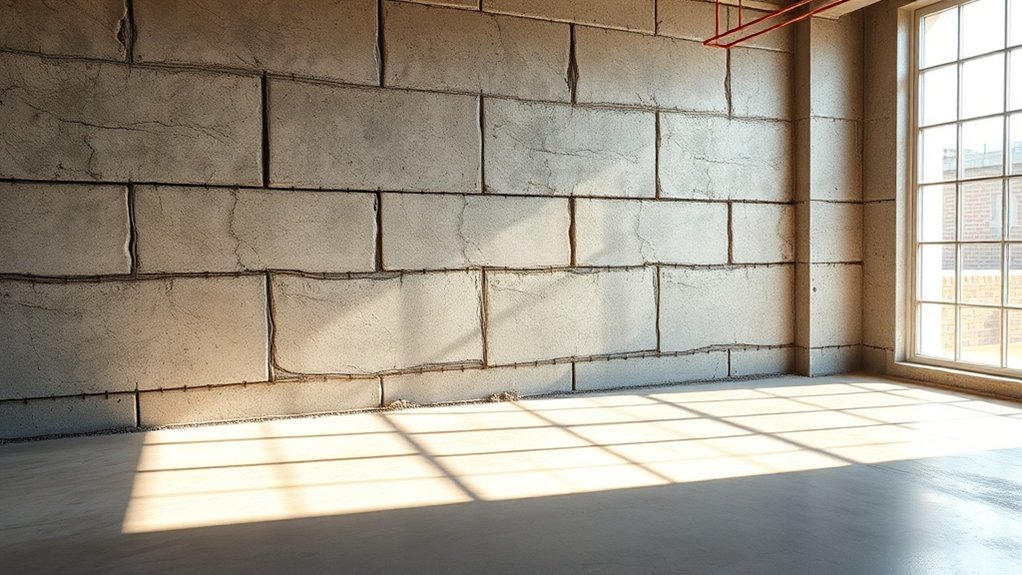
When considering basement foundations, it’s important to weigh the benefits of full basements against those of daylight basements. Full basements offer ample usable space but can be more expensive and pose a higher risk of dampness. Additionally, poured concrete basements provide a highly durable and watertight option, ideal for ensuring long-term stability. On the other hand, daylight basements allow for natural light and improved ventilation, making them a sensible option for sloped sites. Properly designed waterproof concrete options can significantly enhance the moisture resistance of both types of basements.
Full Basements Overview
When considering a basement foundation, it’s important to understand the different types available, as this can significantly affect the building process and your home’s long-term performance.
Full basements extend under the entire footprint of the property, offering ample space that can be used for living or storage, or left unfinished based on your budget and requirements. However, they usually have limited windows and can be prone to moisture and mould issues because they’re situated underground. The construction involves excavation, pouring concrete footings, and erecting walls, which contribute to the higher costs of full basements. Foundations are essential for home stability, and choosing the right materials is crucial for ensuring durability and performance, especially in varying soil and climate conditions. Incorporating rebar in concrete is vital to enhance the strength and longevity of the foundation.
Daylight Basements Benefits
Daylight basements provide a functional and attractive addition to any home, enhancing overall livability.
By utilising natural light, these spaces create a welcoming environment.
Here are three key benefits:
- Versatile Use: Daylight basements can easily be transformed into bedrooms, offices, or leisure areas, making the most of your living space.
- Better Air Quality: Improved ventilation helps reduce the risk of mould, promoting a healthier home.
- Energy Efficiency: The abundance of natural light reduces the need for artificial lighting, which can lower energy bills while keeping the space comfortable.
Role of Concrete in Basement Foundations
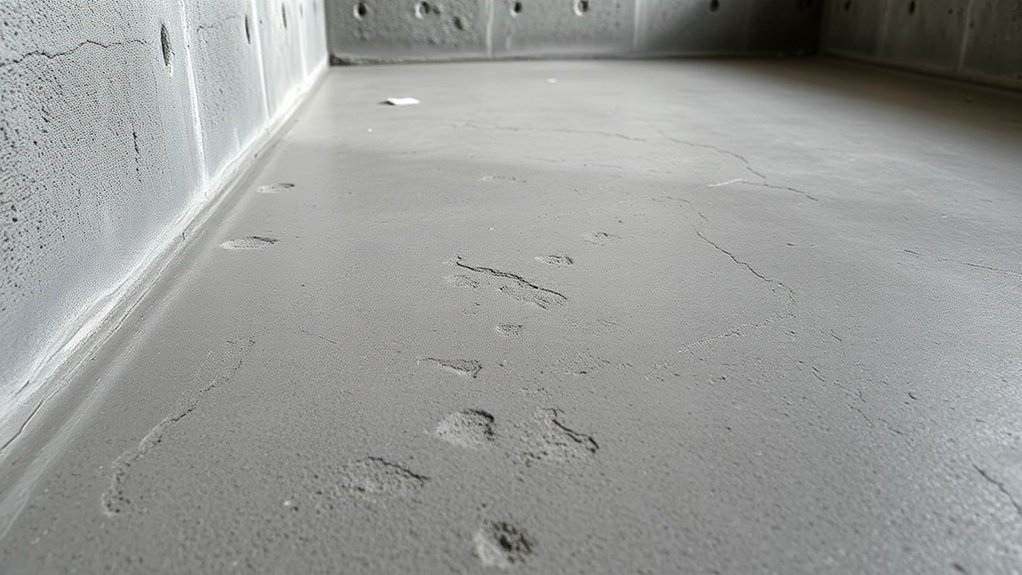
Concrete is essential for basement foundations due to its strength and durability, enabling buildings to support heavy loads.
Its moisture-resistant qualities, especially when combined with waterproofing methods, help keep water out, protecting your basement from damage.
Recognising these important features explains why concrete is the go-to choice for dependable basement foundations.
Strength and Durability
The strength and durability of a basement foundation depend heavily on the properties of concrete, as it’s the main material supporting the structure above.
To ensure optimal performance, consider the following key factors:
- Strength Requirements: For residential foundations, the typical compressive strength is between 17 and 21 MPa (megapascals), with higher strengths necessary for certain designs or challenging soil conditions.
- Durability Factors: High-strength concrete can withstand environmental stresses, significantly reducing the risk of structural failure and ensuring longevity with minimal upkeep.
- Reinforcement: Incorporating rebar improves tensile strength and load distribution, which is essential for resisting lateral soil pressures.
Waterproofing and Moisture Resistance
Strength and durability alone won’t keep your basement dry; effective waterproofing and moisture resistance are just as important. While concrete acts as a primary moisture barrier, it often needs additional waterproofing methods for optimal protection.
| Waterproofing Method | Description |
|---|---|
| Liquid-applied Membranes | Seamless barriers suitable for uneven surfaces. |
| Sheet Membranes | Flexible and self-adhesive, offering continuous protection. |
| Drainage Systems | Redirect water away from the foundation to prevent leaks. |
| Damp Proofing vs. Waterproofing | Damp proofing resists moisture; waterproofing withstands hydrostatic pressure. |
Proper installation of these methods, combined with the moisture-controlling properties of concrete, reduces the risk of seepage and ensures a drier, healthier basement. Prioritising these systems is crucial for long-term moisture management.
Construction Process Involving Concrete
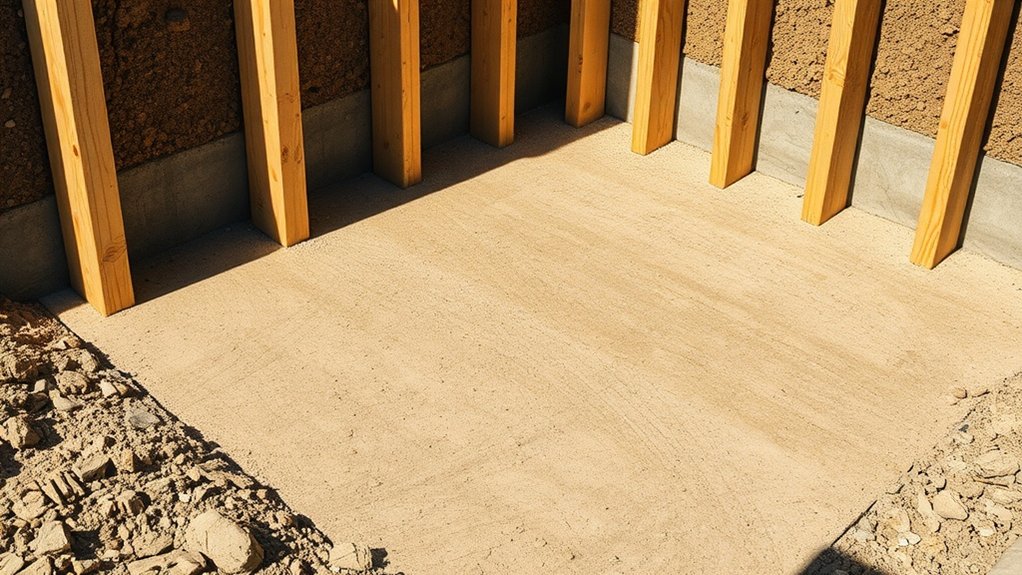
When preparing a basement foundation, it’s crucial to understand the construction process involving concrete to ensure structural integrity and longevity.
Here are the key steps:
- Concrete Mixing: Use the right ratios of water, cement, and aggregate for optimal strength. This step is vital for a robust foundation.
- Footing Installation: Dig trenches for the footings, which help distribute the building’s load. Reinforce with steel rebar before pouring the concrete to improve strength.
- Foundation Inspection: After the concrete has cured, carry out a thorough inspection. Check for any cracks or irregularities to ensure the foundation meets safety standards.
Environmental and Soil Considerations
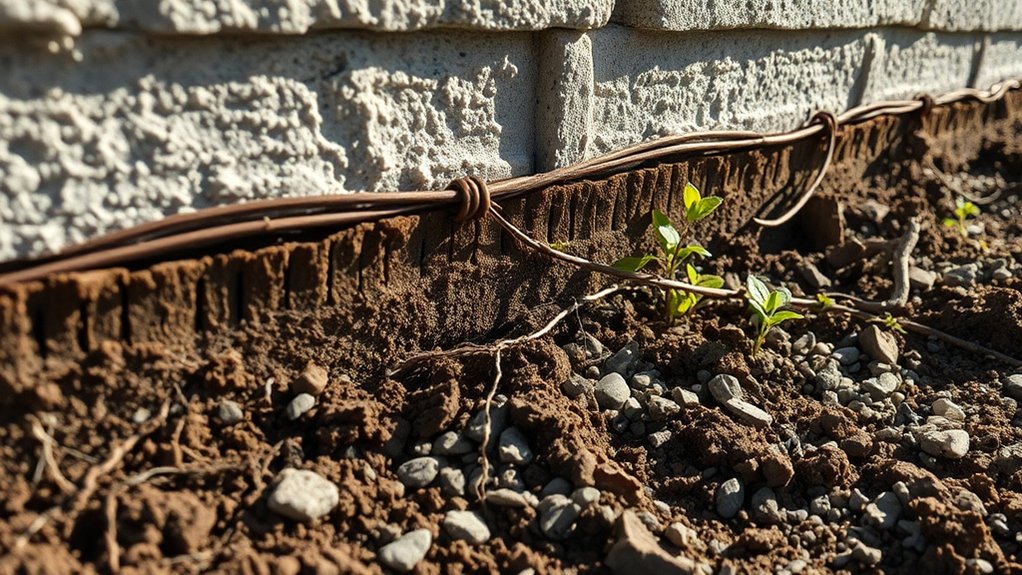
Understanding environmental and soil considerations is crucial for a successful basement foundation. The type of soil significantly influences your foundation’s design and load-bearing capacity. For instance, clay soils can expand and contract with changes in moisture, which may lead to stress and cracks.
In contrast, sandy soils provide good drainage but can shift over time. More stable options include loam, rock, and gravel.
Effective moisture management is essential, especially during spring thaws and heavy rainfall, as these conditions increase hydrostatic pressure on walls. Seasonal changes can cause soil shrinkage and settling, particularly in regions with freeze-thaw cycles.
Additionally, poor grading can result in water pooling around your foundation, worsening moisture issues. It’s also important to keep vegetation at a safe distance from the foundation to maintain stability and ensure long-term durability.
Advantages of Basement Foundations
Basement foundations provide several significant advantages that can enhance both the functionality and value of a property.
Here are three key benefits:
- Extra Usable Space: A basement creates additional square footage, ideal for storage or as extra living areas. This flexibility allows for future adaptations without needing to extend the building’s footprint.
- Structural Stability: With deep footings and reinforced walls, basements contribute to the overall strength of the structure, minimising risks related to ground movement and settling.
- Energy Efficiency: The surrounding earth offers natural insulation, helping to regulate indoor temperatures and reducing heating and cooling expenses.
These benefits not only enhance your living experience but also improve your property’s market appeal and long-term value.
Potential Issues With Basement Foundations

Even with the advantages of basement foundations, several potential issues can threaten their stability and functionality.
Foundation settlement can occur due to soil expansion, erosion, or inadequate compaction, which may result in structural problems like wall cracks and uneven floors. Hydrostatic pressure from heavy rainfall can cause horizontal cracks, indicating serious risks. It’s important to address these cracks, particularly those wider than 5mm, to prevent further damage and expensive repairs.
Furthermore, around 60% of basements experience water intrusion, leading to mould growth and weakening the foundation. Environmental factors, such as seasonal shifts in moisture and tree roots, can worsen these issues.
Therefore, early detection and regular maintenance are essential for maintaining the structural integrity of your basement foundation.
Best Practices for Waterproofing and Drainage
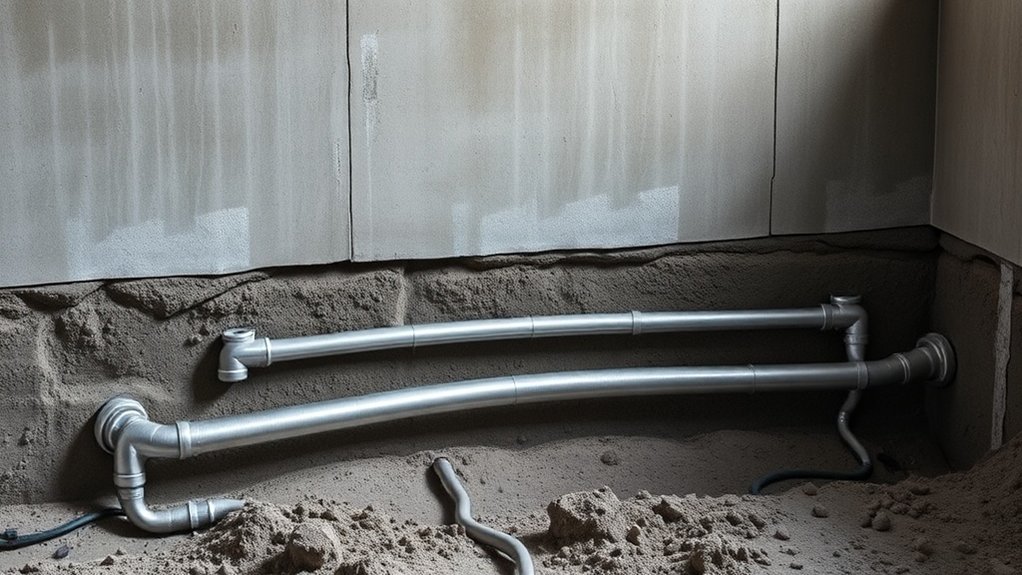
To effectively protect your basement foundation from water ingress, it’s crucial to follow best practices for waterproofing and drainage. Here are some key steps:
- Apply waterproof membranes to the exterior walls, ensuring they extend at least 30 cm onto any adjoining walls to prevent water penetration.
- Install drainage systems, like foundation drains, with a minimum slope of 1 in 25 (about 4 cm per 1.5 m) to ensure gravity effectively directs water away from the building.
- Ensure proper grading around your foundation by sloping the soil away to minimise surface water infiltration. Use well-draining backfill to help reduce hydrostatic pressure.
Frequently Asked Questions
How Deep Should a Basement Foundation Be?
Your basement depth should generally be between 1.8 to 2.4 metres, ensuring a stable foundation. Always take into account local frost depths, soil conditions, and building regulations to determine the best depth for structural integrity and performance. For example, in areas with heavy clay soil, you might need to dig deeper to avoid issues with settling.
Can Basements Be Built in Flood-Prone Areas?
Yes, basements can be constructed in flood-prone areas, but it requires effective waterproofing methods and careful design. Ensuring the building’s structural integrity and implementing proper drainage systems are crucial to reducing risks. For instance, using sump pumps and sealed walls can help protect your home from water damage. It’s vital to prioritise these measures to safeguard your investment and ensure long-term resilience.
What Is the Average Cost of a Basement Foundation?
The average cost of a basement foundation in the UK ranges from £18,000 to £120,000. This price varies based on factors like design complexity and the materials used. Generally, you can expect to pay between £10 and £40+ per square foot for construction.
How Long Does It Take to Build a Basement Foundation?
Building a basement foundation usually takes between 12 and 28 weeks. This timeframe includes excavation, constructing the walls, and allowing the foundation to cure. While it may seem lengthy, each stage is essential for ensuring a solid and durable structure for your home.
Are Permits Required for Basement Foundation Construction?
Yes, you need permits for basement foundation construction in the UK. Following building regulations is crucial to ensure safety and legality. Obtaining these permits safeguards your investment and helps prevent delays or fines during the project. For instance, not having the right permissions could lead to costly modifications later on.
Conclusion
A basement foundation serves as the foundation of your home, similar to how tree roots secure it in the ground. Choosing concrete for this foundation is a wise decision, as it offers durability against various weather conditions. However, it’s crucial to pay attention to waterproofing and drainage; overlooking these elements can lead to serious issues later on. A properly built basement acts as a solid base, providing stability and protection for your home for many years.

A strong concrete foundation requires careful planning and execution; discover the essential steps to ensure your structure's durability and longevity.

Optimize your concrete foundation's durability by learning essential waterproofing techniques that safeguard against moisture damage and ensure long-lasting protection. Discover Read more

How does concrete transform skyscraper foundations into engineering marvels capable of withstanding nature's forces? Discover the secrets behind their strength Read more