Concrete footings form the bedrock of any solid building, transferring the structure’s weight into the ground. For UK construction, footings require concrete with a minimum strength of 24 N/mm² (equivalent to 3500 psi) using a 1:2:4 mix of cement, sand and aggregate.
The design varies based on your site – spread footings work well on stable ground, whilst stepped footings suit sloping sites. Your footings should extend roughly 600mm beyond the foundation walls for proper load distribution.
Before building, it’s essential to conduct proper soil tests and install correct reinforcement. Think of footings as your building’s shoes – they need to be the right size and strength for the job at hand.
Good drainage is also crucial to prevent water damage, particularly important in Britain’s wet climate. These fundamentals of foundation engineering ensure your building stands firm for decades to come.
Key Takeaways
Strong foundations need concrete footings that can handle at least 24 N/mm² (3500 psi) to keep buildings stable and secure.
You’ll find three common types: single column footings for standalone supports, multiple column footings for larger structures, and wall footings that run continuously – rather like railway sleepers beneath tracks.
Before laying any footings, proper ground testing is vital. Think of it as checking your garden soil before planting – you need to know what you’re working with to avoid problems later.
Footings must stick out 600mm beyond your foundation walls, much like having wide feet for better balance. The size needs to match your soil’s strength – softer ground requires wider footings to spread the load.
Keep an eye on your footings with regular checks. Watch for cracks and ensure water drains away properly, just as you’d maintain the foundations of your garden shed to prevent it from tilting.
Understanding Concrete Footing Basics
Concrete footings serve as the crucial foundation that transfers building loads into the ground. These essential components act as the main interface between a structure’s weight and the soil beneath, requiring concrete strength of at least 3500 psi to ensure stability. Ground testing and proper soil compaction are vital first steps before starting any foundation work.
For foundation planning, three main footing types are available: single column, multiple column, or wall footings. Each type handles weight distribution differently, with selection based on specific structural requirements. The recommended concrete mix ratio is 1:2:4 (cement:sand:aggregate), delivering the durability needed to prevent structural issues like cracking.
Installation requires precise workmanship. Site preparation begins with digging trenches larger than the planned foundation dimensions, similar to creating a slightly oversized shoe box.
Steel reinforcement bars (rebar) must be incorporated into the design to boost structural strength. This methodical approach ensures the footings will effectively support the building’s weight throughout its lifespan.
Common Types of Footings
Proper soil testing and analysis must be completed before choosing between spread and stepped footings to check ground stability and bearing capacity.
The choice between these designs depends on your structure’s weight distribution needs and soil conditions.
Spread footings work by evenly distributing weight across a broad surface area, making them suitable for stable ground conditions with loads of 70-190 kilonewtons per square metre.
Stepped footings use a graduated design that increases the foundation’s effective bearing area by 25-40%, ideal for varying soil conditions whilst maintaining structural integrity.
Both options are common in UK construction, with spread footings often seen in residential builds on level ground, and stepped footings typically used on sloped sites or where soil quality changes.
Spread vs. Stepped Designs
Professional builders in the UK select between spread and stepped footings based on site conditions and load demands. The right choice for your foundation depends on soil bearing capacity and terrain features. Spread footings distribute weight evenly across flat surfaces, whilst stepped footings are ideal for sloped ground.
| Design Feature | Spread Footings | Stepped Footings |
|---|---|---|
| Minimum Depth | 300 millimetres | Varies by steps |
| Terrain Type | Flat surfaces | Sloped/uneven |
| Load Distribution | Even spreading | Stair-like pattern |
Both footing types need concrete with minimum 24 N/mm² compressive strength to support foundation walls properly. Spread footings offer simpler construction, but stepped footings perform better in challenging soil conditions. The soil’s load-bearing properties and potential for differential settlement should guide your choice. This decision directly affects how the structure’s weight transfers to the surrounding soil, ensuring stable foundations for years to come.
Load Distribution Methods
Load Distribution Methods
Concrete footings distribute structural loads through several key configurations, each designed for specific building requirements. The choice of footing directly affects a building’s stability and how it bears weight.
Spread footings spread weight across a calculated area, much like a snowshoe distributes weight across snow. They work particularly well when loads need even distribution.
Stepped footings use descending levels to transfer weight, similar to a stepped garden terrace. Each tier manages the load in stages, making them useful on sloping ground.
Individual footings act as focused support points, typically found under columns where concentrated loads need precise management.
The upside-down T shape creates a wider base that improves stability, particularly useful in poor soil conditions.
For continuous walls, trench footings provide consistent support along the entire length, like a railway track supporting a train.
Selecting the right footing depends on:
- Soil strength
- Expected settlement
- Overall building weight
Engineers must consider both current and future loads when choosing the most suitable design.
Soil Requirements and Testing

Soil analysis and testing determine essential parameters for concrete footings. The concrete type and footing must match your soil’s bearing capacity to properly distribute building weight.
Good ground preparation using layers of compacted stone and sand improves structural strength and reduces settlement risks. Conduct soil tests before building starts to check load-bearing capacity and likely soil movement.
Check moisture content, density and compaction levels in your soil analysis. High water tables affect foundation stability, so take steps to prevent water collecting near footings.
Your soil type directly affects footing design – stable soils need spread footings, whilst problematic ground requires specialised designs.
For robust concrete footings, monitor soil conditions during and after building work. Engineering calculations from soil tests will set exact footing sizes and reinforcement needs.
Different soil conditions across your site might need varying footing depths and designs. Watch out for differential settlement – it’s crucial to maintain even soil support under all footings through proper preparation and drainage control.
Designing the Perfect Footing

Designing a proper footing requires calculating the total structural load and ensuring it spreads correctly across the soil surface area within safe bearing limits.
The basic formula is straightforward: A = P/q, where A represents the footing area, P is the total load, and q stands for the allowable soil bearing pressure.
Both dead loads (like the building’s weight) and live loads (such as people and furniture) must factor into your calculations.
British construction standards typically require a safety factor between 2.5 and 3.0 to ensure the structure remains stable over time – rather like having extra headroom in your car’s weight limits.
Load Distribution Principles
Load Distribution Principles
Load distribution is fundamental to proper footing design, relying on calculations that show how structural forces move into the ground below. Proper distribution ensures structural stability by spreading both vertical and sideways loads evenly into the soil.
Key principles:
- Footing size must match soil strength – softer soils need larger footings to prevent uneven settling
- Concrete strength should be at least 3500 psi (24 MPa) to form a solid foundation base
- Steel reinforcement bars create a network that resists pulling forces throughout the concrete
Load calculations must consider all forces affecting the structure, including:
- Building weight
- External pressures
- Environmental factors
- Soil conditions
The interplay of these forces creates stress patterns that the footing manages. Sound design combines soil mechanics with structural requirements to prevent settlement problems.
Think of it like spreading your weight evenly when standing in soft sand – the same principle applies to buildings, just on a much larger scale.
Proper reinforcement and concrete strength create a foundation that effectively handles loads under various conditions, much like a well-built bridge distributes traffic weight across its supports.
Sizing For Soil Conditions
Sizing footings properly for soil conditions demands precise calculations and assessment of ground bearing capacity. The footing dimensions must extend 600mm beyond the foundation edge on all sides to provide adequate structural support.
For weak soil conditions, wider footings are essential to spread the load effectively. Differential settlement mustn’t exceed 12mm for timber-frame houses.
Sound sizing calculations need to account for both structural loads and soil bearing capacity. If soil conditions are uncertain, consult a chartered structural engineer to analyse site requirements.
They’ll determine whether spread or stepped footings are needed and calculate exact dimensions from soil bearing tests. This assessment ensures footings meet structural requirements and UK building regulations whilst maintaining stability.
Installation Best Practices

Proper site preparation is essential before installing concrete footings. Clear all debris and dig a trench 2 metres beyond your planned foundation perimeter to ensure proper support. Structural reinforcement like rebar and welded wire mesh significantly improves strength and longevity.
Essential installation steps:
- Set grade pins at 60-centimetre intervals with systematic rebar placement for optimal reinforcement.
- Mix and pour ready-mix concrete within 30 minutes to maintain 24 MPa compressive strength.
- Once cured, coat with industrial-grade acrylic sealer for moisture protection.
For even footings, careful monitoring of water content and mixing ratios prevents cracking. Correct rebar installation ensures proper load distribution. Quality control during the pour is crucial – watch for consistent mixture and proper settling.
After installation, check regularly for potential problems. Look out for water penetration, settling or surface wear. These routine checks help maintain structural integrity and protect your investment in the long run.
Maintenance and Long-Term Care
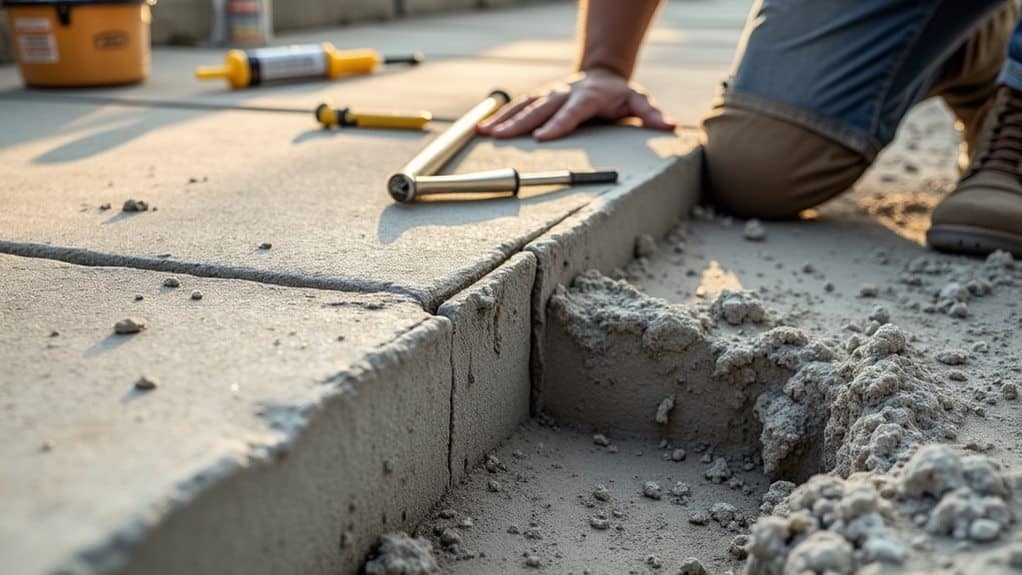
Regular maintenance of concrete footings is vital for their structural integrity. Conduct systematic inspections to spot potential issues like cracks, water damage or deterioration early on. Proper concrete testing and monitoring helps prevent common problems such as honeycombing and scaling that can weaken the structure.
A thorough maintenance plan is essential. Keep the surrounding area free from vegetation and debris, which can trap moisture against the concrete. Ensure water drains away from the foundation, as pooling water speeds up erosion and weakens support.
Address any signs of wear promptly – early repairs prevent costly structural damage later. Apply a protective sealant during installation and top it up according to the manufacturer’s guidelines. This creates a barrier against moisture and environmental damage.
Monitor the soil around your footings regularly to maintain proper drainage and stability. Keep detailed records of all inspections and repairs to track the footing’s condition and plan future maintenance.
Frequently Asked Questions
Are Concrete Foundations the Most Durable?
Concrete foundations stand as the most durable option in UK construction, handling heavy loads and offering flexible reinforcement choices. Their proven lifespan of over 50 years, combined with suitability for Britain’s varied soil types, explains why they’re the go-to choice across the country.
What’s the Difference Between Footings and Foundations?
Picture a typical British home’s concrete structure: Footings serve as the targeted load-bearing components beneath your foundation. Think of footings as the bottom-most elements making direct ground contact and spreading weight, whilst foundations form the complete structural support system, including the walls and concrete slabs.
What Strength Concrete for Footings?
Concrete for footings should be at least 25 N/mm² (previously known as 3500 psi). The strength of your mix relies on proper curing time, ground conditions and reinforcement. Much like building a strong foundation for a garden wall, getting the mix right is crucial. Weather and site conditions during installation will affect the final strength, so plan accordingly.
When to Use Concrete Footings?
Concrete footings are essential for structures requiring stable load distribution across the ground. They’re particularly important in British construction to meet frost depth regulations and accommodate our varied soil conditions. You’ll need them for:
- Building extensions
- Garden walls over 1 metre
- Conservatories
- Heavy structures like garages
Local building regulations dictate specific requirements, but typical considerations include proper drainage to handle British weather, correct excavation depth (usually 1 metre in most UK regions), appropriate dimensions for your project, and steel reinforcement where needed. Allow sufficient time for concrete to cure – typically 7 days in our climate.
Conclusion
Concrete footings serve as the bedrock of any sturdy structure, much like the roots of a great oak tree. A reliable foundation demands precise calculations, with depth ratios maintained at 1:2 and concrete strength between 2,500-3,000 PSI. Key factors include soil bearing capacity, local frost depths and proper steel reinforcement. When these specifications are met, the footings will effectively distribute structural loads for generations.
Looking to order concrete for foundations and footings? Barrow Mix batches it to BS 8500 and pumps or barrows it into the trenches across Greater Manchester & Cheshire.
Get a free quote →Ordering concrete in Greater Manchester or Cheshire? Pouring footings? We supply ready-mix for foundations and footings — work out the volume with our concrete calculator.

Learn about the diverse types of concrete used in construction and discover which mix can transform your next project.

For a long-lasting driveway that laughs in the face of the UK's unpredictable weather, the C20 concrete mix is your Read more

In the UK, you've got a a lot of lightweight concrete types to choose from, each with its unique perks. Read more