We've compiled a list of 11 concrete structures that defy imagination. From the iconic Salk Institute in California to the futuristic TWA Flight Centre in New York, these architectural marvels showcase concrete's versatility.
The Hoover Dam's massive scale contrasts with the Church of Light's minimalist elegance. The Causeway Bridge spans an impressive 39 kilometres, whilst the Zaragoza Bridge Pavilion's complex curves push engineering limits.
Nottingham Contemporary's lace-like exterior and the Guggenheim Museum's spiral design demonstrate concrete's aesthetic potential.
These structures, along with others like the Ennis House, represent pinnacles of concrete innovation. Exploring their unique features reveals concrete's extraordinary capabilities in modern construction.
Key Takeaways
- The Salk Institute in California melds scientific functionality with architectural brilliance, featuring a symmetrical layout and central water feature.
- The Church of Light in Japan exemplifies minimalist design with a cross-shaped aperture for natural light in raw concrete aesthetics.
- The Zaragoza Bridge Pavilion, inspired by a gladiola flower, showcases modern architectural techniques for complex shapes in concrete.
- The Hoover Dam, once the world's largest concrete structure, generates power and created Lake Mead, the largest US reservoir.
- The Causeway Bridge spans nearly 39 kilometres across Lake Pontchartrain, creating an optical illusion of endless water for motorists.
The Salk Institute
How can a concrete structure embody both scientific progress and architectural brilliance? The Salk Institute, established in 1960s California, exemplifies this fusion. Renowned architect Louis Kahn's design has become an iconic example of Salk architecture, blending form and function in a way that serves both aesthetic and scientific purposes.
The institute's use of concrete not only provides structural strength but also contributes to sustainability through its natural carbon absorption properties, aligning with modern environmental concerns.
The institute's symmetrical layout and central water feature create a plaza-like atmosphere, emphasising its connection to nature whilst maintaining a minimalist aesthetic. Kahn's deliberate exclusion of plants reinforces the clean environment necessary for cutting-edge research.
The warm Californian sunshine accentuates the building's concrete structure, highlighting its architectural nuances and creating an interplay between light and shadow.
As a leading research facility, the Salk Institute stands at the forefront of scientific innovation. Its design not only accommodates but also inspires groundbreaking work in biological science and medicine.
The building's modern concrete structure, praised as an architectural wonder, serves as a physical manifestation of the institute's commitment to pushing boundaries in both design and research.
This seamless integration of form and function demonstrates how thoughtful architecture can enhance scientific endeavours.
The Hoover Dam

Whilst the Salk Institute represents a fusion of science and architecture, the Hoover Dam stands as a tribute to engineering prowess and human ambition. Completed in 1936, it was the largest concrete structure globally at the time, utilising over 3.3 million cubic yards of concrete. Let's examine its key features:
| Feature | Specification | Significance |
|---|---|---|
| Height | 221 metres | Structural stability |
| Width | 379 metres | River span |
| Power | 4 billion kWh/year | Energy production |
The Hoover Dam's engineering significance extends beyond its size. It serves dual purposes as a dam and hydroelectric power station, generating electricity for millions. The creation of Lake Mead, the largest U.S. reservoir, further amplifies its impact.
We cannot overstate the dam's concrete usage. To put it in perspective, it's equivalent to building a dual carriageway from Edinburgh to Rome. This massive undertaking showcases innovative concrete application techniques, earning it National Historic Landmark status.
The Hoover Dam continues to captivate engineers and tourists alike, embodying the intersection of human ingenuity and natural resource management. Its enduring legacy in American history underscores the transformative power of large-scale infrastructure projects.
The Church of Light
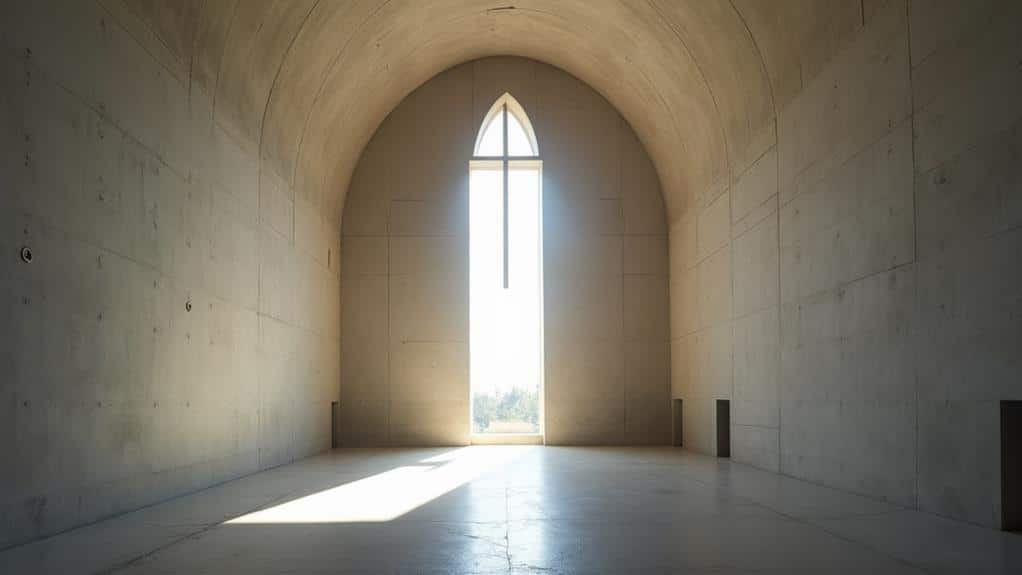
Simplicity meets spirituality in the Church of Light, a concrete masterpiece designed by renowned architect Tadao Ando in 1989. Located in Ibaraki, Japan, this architectural marvel exemplifies the harmonious integration of form and function.
The structure's most striking feature is a cross-shaped aperture cut into the concrete wall, allowing natural light to flood the interior and create a profound spiritual atmosphere. The use of high-performance concrete in this project guarantees superior strength and durability, enabling the architect to push the boundaries of conventional design whilst maintaining structural integrity.
Ando's minimalist approach to architectural harmony is evident in the Church of Light's design:
- Seamless blending of light and shadow
- Emphasis on raw concrete's aesthetic appeal
- Strategic use of negative space
The building's spiritual design transcends traditional religious architecture, offering a unique contemplative environment for worshippers.
By leveraging concrete's structural properties, Ando has crafted a durable sanctuary that stands as a symbol of innovative religious architecture in Japan.
We observe that the Church of Light's significance extends beyond its spiritual function. It serves as a prime example of contemporary architectural prowess, demonstrating how thoughtful design can elevate a simple material like concrete into a work of art that engages both the senses and the spirit.
Causeway Bridge
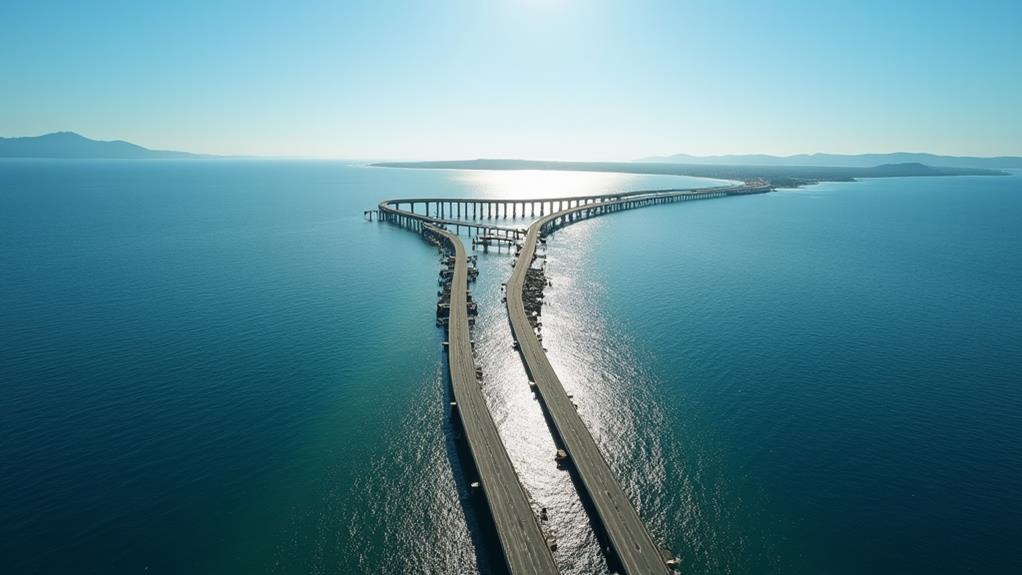
We shall examine the Causeway Bridge, a concrete marvel spanning nearly 39 kilometres across Lake Pontchartrain.
This engineering feat, completed in 1956, holds the record for the longest overwater bridge globally, utilising over 9,000 concrete pilings and 1.15 million cubic metres of concrete in its construction.
The bridge's ready-mixed concrete composition guarantees exceptional durability and strength, essential for withstanding the harsh marine environment.
We shall analyse how this structure overcomes unique visibility challenges, with drivers facing 13 kilometres of open water during their crossing, whilst serving as a vital transportation link for the New Orleans area.
Record-Breaking Bridge Length
Spanning an impressive 38.6 kilometres across Lake Pontchartrain in Louisiana, the Causeway Bridge holds the title of the world's longest overwater bridge. Completed in 1956, this engineering marvel showcases the extensive use of concrete in modern infrastructure.
The bridge's design incorporates two parallel structures, each supported by over 9,000 concrete pilings, demonstrating advanced engineering techniques to guarantee stability and strength over such an expansive body of water. The construction of this massive structure required meticulous site preparation and careful selection of concrete mixes to withstand the harsh marine environment. Extensive soil testing and compaction were essential to create a stable foundation for the bridge's numerous support pillars.
The Causeway Bridge's record-breaking length presents unique challenges and experiences:
- Visibility: After 12.9 kilometres, drivers encounter a surreal situation with no land in sight
- Elevation: Maintains a height of 4.9 metres above water for navigational clearance
- Structure: Utilises parallel constructions to enhance stability and traffic flow
We must acknowledge the significant engineering feat achieved in creating this structure. The bridge's aesthetics are defined by its sheer length and minimalist design, emphasising functionality over ornate features.
The extensive use of concrete pilings underscores the material's versatility and durability in challenging environmental conditions. The Causeway Bridge serves as a demonstration of human ingenuity and the capabilities of concrete in creating record-breaking infrastructures that connect communities across vast bodies of water.
Engineering Marvel Over Water
The Causeway Bridge stands as a demonstration to human ingenuity and concrete's versatility in challenging environments. This remarkable structure, completed in 1956, exemplifies advanced bridge engineering over water. Spanning 38.6 kilometres across Lake Pontchartrain, it's the world's longest overwater bridge, showcasing our ability to conquer vast aquatic expanses.
The bridge's design addresses unique water challenges through its dual parallel structure supported by over 9,000 concrete pilings. These pilings, rising just 4.9 metres above the water's surface, provide a stable foundation in the lake's dynamic environment. The low profile contributes to an intriguing visibility phenomenon: drivers lose sight of land after travelling 12.9 kilometres on the bridge.
We're particularly impressed by the Causeway's durability and functionality. Its extensive use of concrete has enabled it to withstand decades of exposure to harsh elements.
The bridge's critical role in connecting communities is evident in the 1.5 million vehicles it supports annually. This feat of engineering not only overcomes geographical barriers but also demonstrates concrete's enduring strength in water-based infrastructure projects.
Visibility Challenges Overcome
From atop the Causeway Bridge, motorists face a unique visibility challenge that tests both perception and nerve. As we traverse this 39-kilometre concrete behemoth spanning Lake Pontchartrain, we encounter an extraordinary phenomenon: after just 13 kilometres, land disappears from view, creating a surreal driving experience that defies visual perception.
This engineering marvel, constructed in 1956, presents a set of distinctive challenges:
- Optical illusion of endless water
- Potential for disorientation due to lack of visual reference points
- Heightened focus required for safe navigation
To overcome these visibility challenges, the bridge's design incorporates specific features. At merely 5 metres above the water's surface, the low-profile structure minimises exposure to wind and weather conditions.
The robust concrete construction, supported by over 9,000 pilings, guarantees stability and reliability even in adverse conditions.
We must acknowledge the psychological impact of this unique driving experience. The absence of familiar visual cues demands heightened alertness and spatial awareness from motorists.
Zaragoza Bridge Pavilion

We shall now examine the Zaragoza Bridge Pavilion, a concrete marvel designed for Expo 2008.
This innovative structure, inspired by the gladiola flower, features curving pods and grey triangular panels of varying shades, creating a visually striking landmark in Zaragoza, Spain.
The pavilion exemplifies how modern architectural techniques can transform concrete into complex, organic shapes, whilst serving as a functional space for exhibitions and cultural events.
Innovative Gladiola-Inspired Design
Architectural innovation takes centre stage at the Zaragoza Bridge Pavilion, a concrete marvel inspired by the graceful form of a gladiola flower. This striking structure exemplifies the fusion of floral architecture and concrete aesthetics, pushing the boundaries of modern design.
The pavilion's unique composition features curving pods covered in grey triangles of varying shades, creating a visually enchanting exterior that enhances its contemporary appeal.
We're witnessing a paradigm shift in concrete construction, where functionality meets artistry. The Zaragoza Bridge Pavilion serves as both a landmark and a versatile space for exhibitions and cultural events. Its design demonstrates the creative potential of concrete in modern architecture, challenging preconceived notions about the material's limitations.
Key aspects of the pavilion's innovative design include:
- Gladiola-inspired structural form
- Triangular exterior panels in varying shades of grey
- Curved pods that create a dynamic spatial experience
This architectural masterpiece not only showcases the versatility of concrete but also serves as proof of the material's ability to embody complex, organic forms.
The Zaragoza Bridge Pavilion stands as a beacon of innovation, inspiring architects and engineers to push the boundaries of concrete construction in pursuit of groundbreaking designs.
Expo 2008 Landmark
Towering over the Ebro River, the Zaragoza Bridge Pavilion stands as a demonstration of architectural innovation and concrete's versatility. This Expo architecture masterpiece, inspired by the gladiola flower, showcases the potential of contemporary concrete construction in creating visually striking landmarks.
The Zaragoza Pavilion's design features a series of curving pods covered in grey triangles of varying shades. This unique aesthetic approach not only captivates the eye but also serves a functional purpose, acting as a crucial connection point across the river.
We observe a seamless integration of form and function, where the structure's beauty enhances the cultural experience of Expo 2008 visitors whilst fulfilling its practical role.
As we analyse this remarkable structure, we're compelled to acknowledge its significance in pushing the boundaries of concrete usage. The Zaragoza Bridge Pavilion exemplifies how modern architectural techniques can transform a ubiquitous material into an awe-inspiring work of art.
It challenges our perceptions of concrete's limitations and showcases its potential for creating landmark structures that are both aesthetically pleasing and functionally robust.
Contemporary Concrete Beauty
The Zaragoza Bridge Pavilion stands as a tribute to contemporary concrete beauty, elevating the material's potential beyond its traditional utilitarian applications. This architectural marvel, inspired by the gladiola flower, showcases the pinnacle of concrete innovation.
We're witnessing a structure that pushes the boundaries of what's possible with this versatile medium.
The pavilion's design features:
- Curving pods covered in grey triangles of varying shades
- Advanced concrete techniques enabling complex geometric forms
- Sustainable integration with the surrounding environment
We can't help but marvel at the pavilion's multifunctional nature, serving as both an exhibition space and a cultural landmark.
It's a demonstration of architectural sustainability, demonstrating how concrete structures can be both visually striking and environmentally conscious.
The Zaragoza Bridge Pavilion represents a significant leap forward in concrete architecture.
Its unique aesthetic, characterised by the interplay of curves and triangles, challenges our preconceptions of concrete's limitations.
As we analyse this structure, we're compelled to recognise the immense potential of concrete in creating awe-inspiring, sustainable architectural wonders that redefine our urban landscapes.
Konzerthaus Blaibach

Situated in the small Bavarian town of Blaibach, Germany, Konzerthaus Blaibach stands as a remarkable example of innovative concrete architecture. Designed by architect Peter Haimerl, this striking structure challenges our perception of traditional concert halls. The building's most notable feature is its partially buried concrete cube, which seamlessly integrates with the surrounding landscape whilst making a bold architectural statement.
We're particularly impressed by the acoustic design of Konzerthaus Blaibach. The hard surfaces, combined with uniquely pleated walls and ceilings, create an exceptional sound environment for performances. This meticulous attention to acoustics exemplifies the marriage of form and function in minimalist architecture.
As we descend the majestic concrete staircase into the underground reception area, we're struck by the dramatic entrance sequence. The minimalist aesthetic continues throughout, showcasing the raw beauty of concrete whilst prioritising the space's primary function as a concert venue.
Completed in 2015, Konzerthaus Blaibach represents a significant advancement in contemporary concert hall design. Its innovative use of concrete and underground construction demonstrates how modern architectural solutions can create truly extraordinary spaces for musical experiences.
Ennis House

From underground concert halls, we now turn our attention to an iconic residential structure that has captivated architects and film directors alike. The Ennis House, constructed in the 1920s in California, stands as a remarkable example of innovative concrete architecture and Mayan influence. This extraordinary structure, originally built for Charles and Mabel Ennis, showcases an exotic style characterised by intricate concrete patterns.
The house's distinctive features include:
- Textured concrete blocks creating a unique surface aesthetic
- Mayan-inspired design elements
- Multiple appearances in films, enhancing its cultural significance
We can't overstate the importance of the Ennis House in early 20th-century concrete residential architecture. Its design reflects a pioneering approach to utilising concrete as a primary building material, pushing the boundaries of conventional construction techniques.
Over the years, the structure has undergone several architectural restoration efforts to preserve its unique design and structural integrity. These restorations have been vital in maintaining the house's original aesthetic whilst ensuring its longevity.
The Ennis House continues to serve as an exemplar of concrete's versatility and potential in creating visually striking and enduring architectural masterpieces.
The Nottingham Contemporary

We shall now examine the Nottingham Contemporary, a modern art gallery that defies traditional concrete aesthetics.
This structure showcases innovative concrete design through its exterior walls, which feature an embossed lace-like pattern—a nod to the local textile industry.
The gallery's unique blend of industrial and ornate elements demonstrates how contemporary architectural trends can transform concrete into a visually striking and culturally significant medium.
Lace-Inspired Concrete Walls
One of the most striking examples of concrete artistry can be found in Nottingham, where the Nottingham Contemporary art gallery boasts an exterior that seamlessly blends industrial aesthetics with local cultural heritage.
The building's embossed concrete walls feature a lace-like pattern, paying homage to the region's historic lace-making industry. This innovative design approach showcases the versatility of concrete as a medium for both structural integrity and artistic expression.
The lace texture on the concrete walls serves multiple purposes:
- Enhances the building's visual appeal
- Reflects the area's cultural significance
- Demonstrates advanced concrete moulding techniques
We observe that this architectural feat not only creates a unique aesthetic but also contributes to the building's functionality.
The textured concrete surface provides improved weather resistance and durability, ensuring the structure's longevity. Moreover, the gallery's design exemplifies the fusion of contemporary architectural trends with local historical context, creating a cultural hub that resonates with the community.
Modern Art Gallery Design
The Nottingham Contemporary stands as a demonstration of modern art gallery design, seamlessly blending form and function. Completed in 2009, this structure epitomises the innovative use of concrete in architectural expression. We've observed how its unique exterior, resembling a warehouse with embossed concrete walls, pays homage to the local lace industry, effectively marrying artistic expression with cultural significance.
Let's examine the key features of this modern art gallery:
| Feature | Description | Impact |
|---|---|---|
| Exterior | Embossed concrete walls | Visually striking, culturally relevant |
| Pattern | Lace-like design | Tribute to local heritage |
| Material | Concrete | Demonstrates modern architectural trends |
The Nottingham Contemporary's design not only showcases the versatility of concrete but also serves as a cultural hub. Its significant size and distinctive appearance have transformed the city's cultural landscape, attracting visitors globally. By hosting contemporary art exhibitions and community events, the gallery fulfils its role as a nexus of artistic engagement. This structure exemplifies how modern art gallery design can harmonise aesthetics, functionality, and regional identity, creating a space that resonates with both local and international audiences.
TWA Flight Center
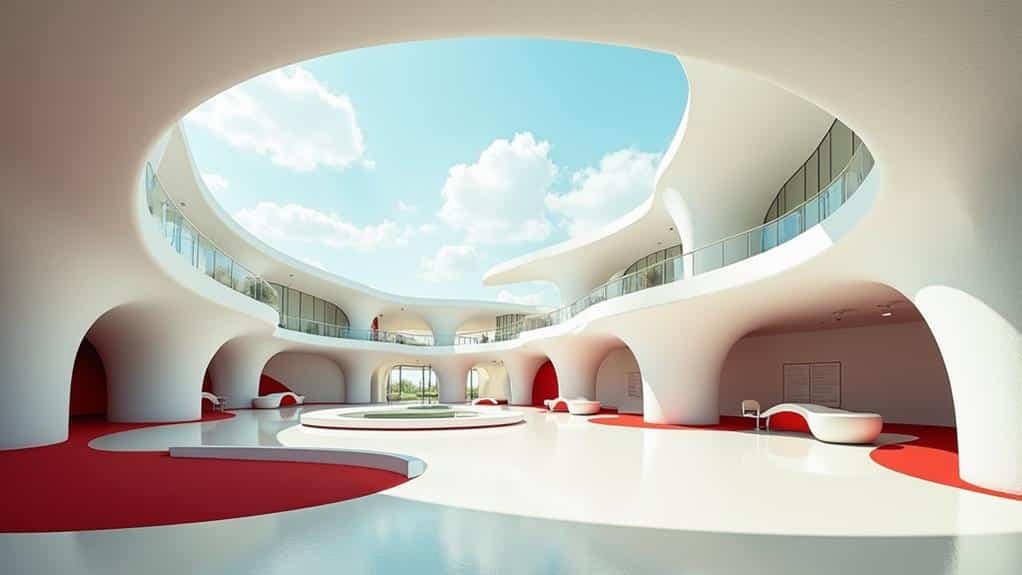
Nestled within JFK Airport in New York, the TWA Flight Centre stands as a demonstration of innovative concrete architecture. Designed by Eero Saarinen and completed in 1962, this structure embodies the pinnacle of architectural innovation in aviation history. Its futuristic, smooth, and curved concrete design symbolises the golden age of air travel, featuring a distinctive form resembling a bird in flight.
The centre's unique structural elements include:
- Expansive open spaces
- Large, sweeping concrete arches
- Dramatic, airy atmosphere
We observe that the TWA Flight Centre's design not only captivates visitors but also serves as an iconic example of mid-20th century architecture.
The building's recent reconstruction and modernisation, completed in 2019, have preserved its original features whilst adapting it for contemporary use as a hotel and public space.
This concrete masterpiece attracts millions of visitors annually, owing to its historical significance and innovative design.
The TWA Flight Centre's ability to blend form and function showcases the potential of concrete as a versatile material in creating structures that push the boundaries of architectural possibility.
Solomon R. Guggenheim Museum

Situated on New York City's Fifth Avenue, Frank Lloyd Wright's Solomon R. Guggenheim Museum stands as a representation of innovative concrete architecture. Completed in 1959, this cylindrical structure revolutionised the art experience with its distinctive spiral design.
The museum's architecture seamlessly integrates form and function. Its continuous, spiralling ramp eliminates traditional gallery layouts, allowing visitors to view artwork in an uninterrupted flow. This unique approach to spatial organisation has redefined how we interact with art in museum settings.
Wright's design also masterfully incorporates natural light. A large skylight illuminates the central atrium, enhancing the visual impact of displayed artworks and creating a dynamic interplay between light, space, and concrete.
The Guggenheim's architectural significance extends beyond its aesthetic appeal. Recognised as a UNESCO World Heritage site, it has influenced subsequent design practices and become a cultural landmark.
Its iconic structure frequently appears in films and media, attracting millions of visitors annually.
In essence, the Solomon R. Guggenheim Museum exemplifies how concrete architecture can transcend mere functionality to create an immersive, transformative art experience that continues to captivate and inspire decades after its completion.
EasyMix Concrete Services
Moving from iconic architectural marvels to practical construction solutions, we'll explore EasyMix Concrete Services, a company revolutionising on-site concrete mixing. This innovative enterprise specialises in custom concrete formulations, tailoring their mixes to meet diverse project requirements. By offering on-site mixing, EasyMix guarantees peak efficiency and quality control for both small-scale and large-scale construction endeavours.
EasyMix's commitment to sustainable construction is evident in their approach:
- Incorporation of recycled materials in concrete mixes
- Customised formulations to reduce waste
- On-site mixing to minimise transportation emissions
We've observed that EasyMix prioritises high-quality materials, contributing to enhanced concrete durability and performance. This focus on quality, combined with their ability to accommodate specific customer needs, positions them as a valuable partner in achieving superior construction outcomes.
Furthermore, EasyMix's versatility in supporting various architectural designs, from residential to commercial structures, demonstrates their adaptability in the ever-evolving construction landscape.
Frequently Asked Questions
What Is the Problem With Concrete Structure?
We face significant design challenges with concrete structures, including cracking, low tensile strength and durability issues. Additionally, we must address the environmental impact, as concrete production contributes substantially to global CO2 emissions, raising sustainability concerns in construction. The use of "we" in this context reflects the collective efforts of the UK construction industry and its professionals in tackling these challenges.
What Is the Theory of Concrete Structures?
We study concrete design theory to guarantee structural integrity. It encompasses load distribution, material properties, reinforcement techniques and environmental factors. We analyse stress-strain relationships, durability and long-term performance to optimise concrete structures for specific applications.
Why Do Concrete Structures Fail?
Much like a house of cards, concrete structures can crumble due to design flaws and environmental impact. We've found that inadequate mix design, poor curing, lack of reinforcement, and miscalculated loads contribute to structural failures in concrete. Moreover, the British climate, with its frequent rain and occasional freezing temperatures, can exacerbate these issues, leading to accelerated deterioration if proper precautions are not taken during construction and maintenance.
What Is Concrete That Has Not yet Reached Structural Strength Called?
We call concrete that hasn't reached structural strength "green concrete". It's also known as fresh concrete, undergoing the curing process. We monitor it closely during this stage to ensure proper strength development and prevent potential damage or defects.
Conclusion
We've explored remarkable concrete structures that push the boundaries of engineering and design. These examples demonstrate concrete's versatility and durability. Significantly, the Hoover Dam contains enough concrete to build a two-lane motorway from London to Moscow. This statistic underscores the massive scale of these projects. As technology advances, we anticipate even more innovative uses of concrete in architecture, potentially revolutionising urban landscapes and infrastructure development in the coming decades.

Learn about the diverse types of concrete used in construction and discover which mix can transform your next project.

For a long-lasting driveway that laughs in the face of the UK's unpredictable weather, the C20 concrete mix is your Read more

In the UK, you've got a a lot of lightweight concrete types to choose from, each with its unique perks. Read more